<-- style PDP --> 11 Swales Crescent, Brampton - Detached for sale for $1,049,000
  • new
  • for sale

11 Swales Crescent

Brampton, Ontario, L6R 0G4 - Sandringham-Wellington

$1,049,000

  • Neighbourhood

    Sandringham-Wellington

  • Major Intersection

    Father Tobin Road / Sunny Meadow Blvd.

  • Listed Since: 8 day(s)

  • Last update: today

Overview

  • Property Type

    Detached, 2-Storey

  • Bedrooms

    4

  • Bathrooms

    4

  • Basement

    Finished

  • Kitchen

    2

  • Total Parking

    4 (2 Built-In Garage)

  • Lot Size

    41.01x85.3 (Feet)

  • Taxes

    $7,858.70 (2026)

  • Type

    Freehold

Property Description

Property description for 11 Swales Crescent, Brampton

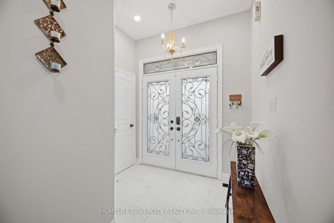
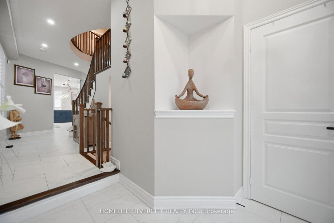
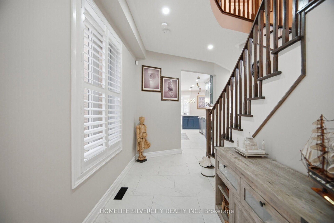
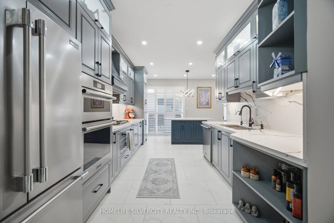
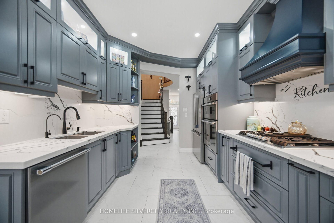
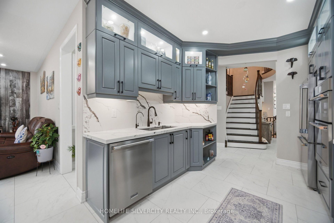
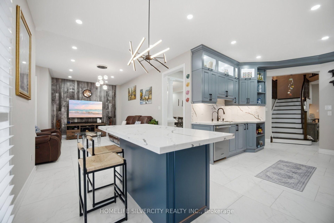
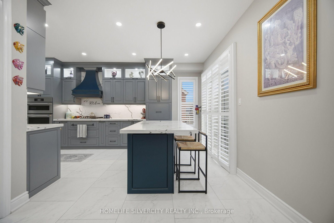
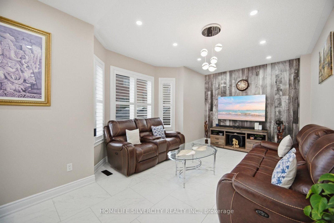
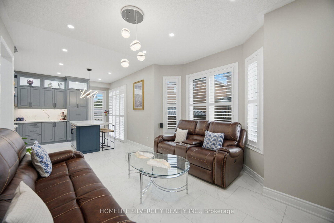
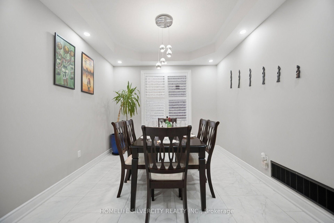
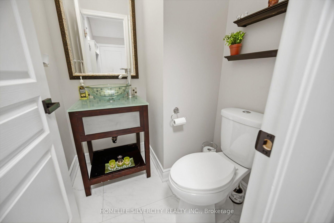
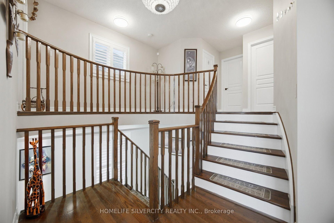
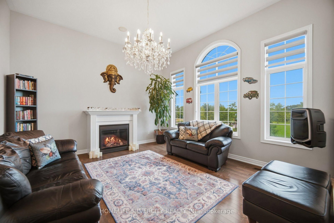
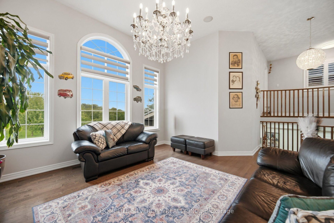
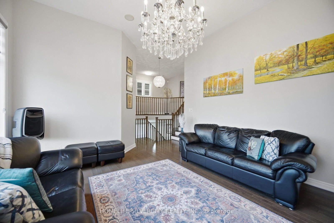
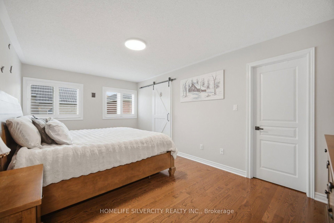
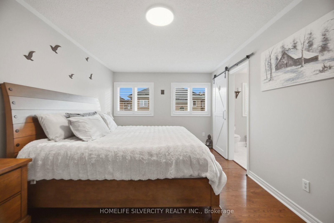
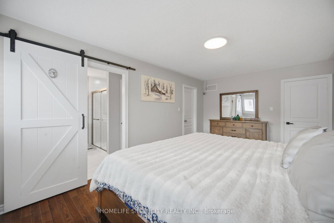
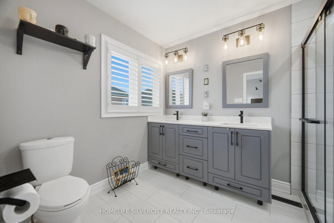
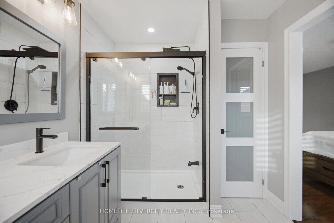
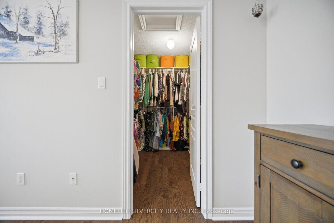
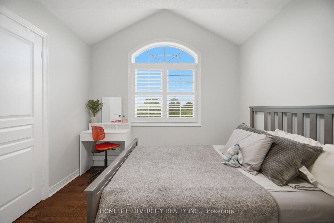
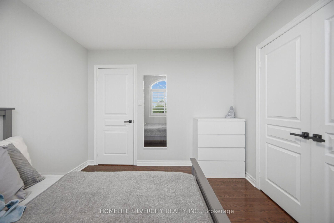
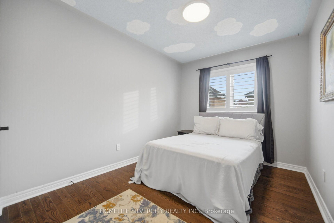
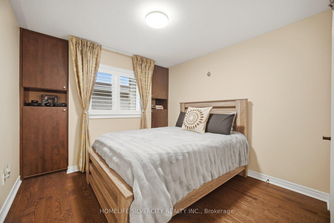
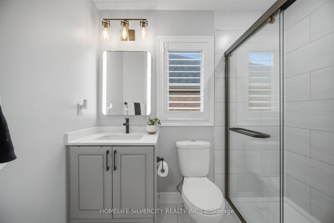
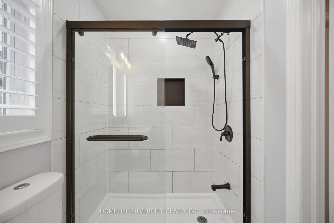
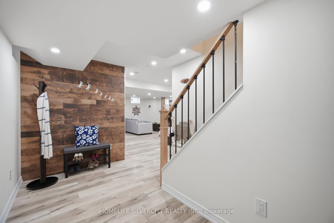
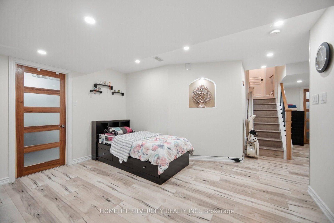
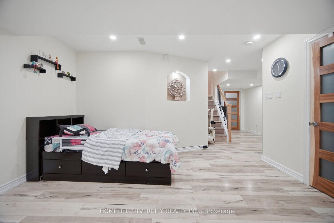
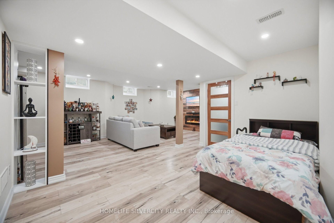
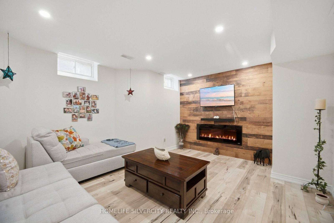
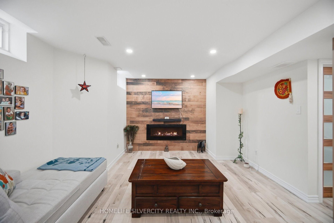
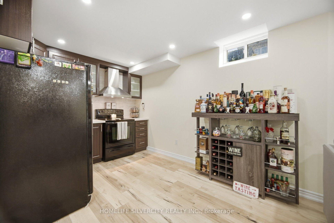
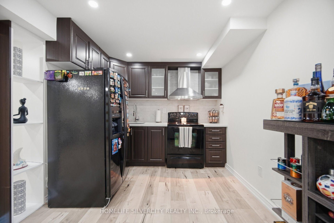
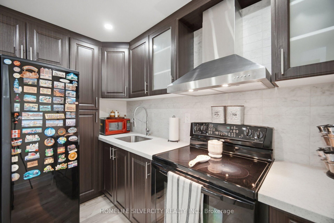
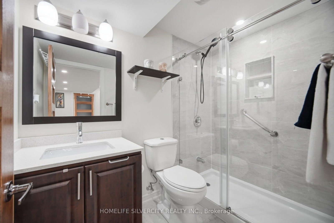
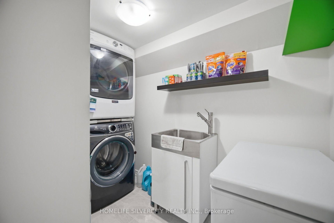
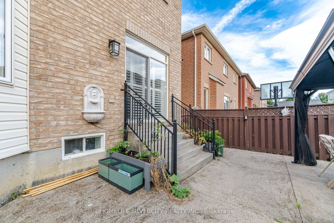
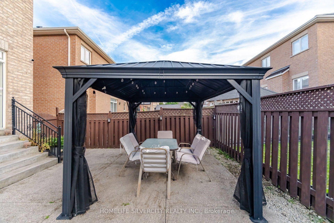
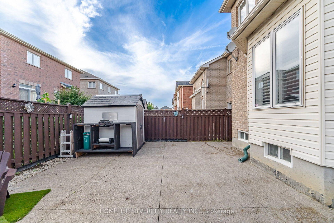
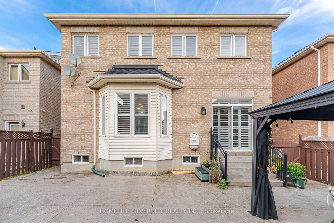
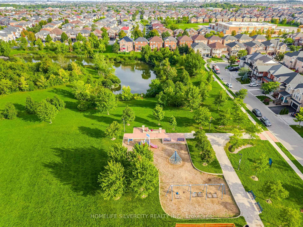
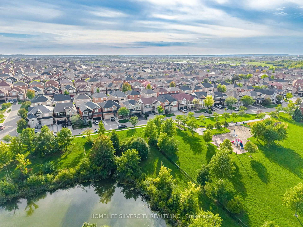
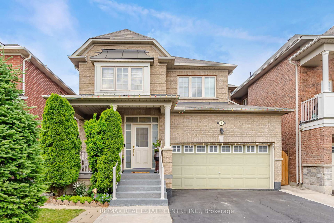
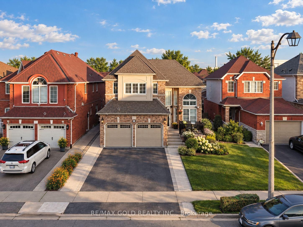
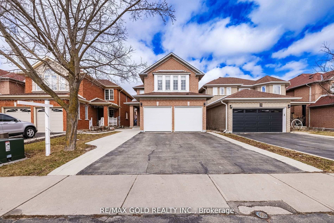
Welcome to this beautifully upgraded home situated on a premium 41-ft lot, perfectly positioned with a park and pond directly across the street. Thousands of dollars have been invested in upgrades and improvements throughout this exceptional home, featuring a stunning kitchen with brand-new appliances, upgraded bathrooms with modern standing showers, updated stairs and tile, California blinds, fully built-in closets, pot lights, and new light fixtures throughout.The finished basement provides additional versatile living space, while significant mechanical upgrades offer enhanced comfort and peace of mind. Major improvements include a newer furnace, shingles, air conditioning system, and upgraded 200-amp electrical panel.Enjoy the perfect combination of modern upgrades, stylish finishes, functional living space, and an outstanding location with a beautiful park and pond right at your doorstep. Truly move-in ready and a must-see!

Listed by HOMELIFE SILVERCITY REALTY INC.

  • MLS #

    W13769724

  • Sq. Ft

    2000-2500

  • Sq. Ft. Source

    MLS

  • Lot Irregularities

    n/a

  • Year Built

    Available Upon Request

  • Pool

    None

  • Drive

    n/a

  • Garage

    Built-In, 2 spaces

  • Total Parking

    4

  • Family Room

    Y

  • Den

    Y

  • Exterior

    Brick

  • Fireplace

    Y

  • Roof

    Asphalt Shingle

  • Foundation

    Concrete

  • Elevator

    n/a

  • Water View

    n/a

  • Laundry Level

    n/a

  • Heat

    Forced Air

  • A/C

    Central Air

  • Water

    Municipal

  • Water Supply

    n/a

  • Sewers

    Sewers

  • Central Vac

    N

  • Great Rm

    5.49 x 3.35 ft Main level

    Hardwood Floor

  • Kitchen

    3.66 x 3.05 ft Main level

    Ceramic Floor

  • Dining

    3.35 x 3.05 ft Main level

    Ceramic Floor

  • Primary

    5.49 x 3.35 ft 2nd level

    Hardwood Floor

  • 2nd Br

    3.81 x 3.05 ft 2nd level

    Hardwood Floor

  • 3rd Br

    3.35 x 2.78 ft 2nd level

    Hardwood Floor

  • 4th Br

    3.34 x 2.47 ft 2nd level

    Hardwood Floor

  • Games

    5.46 x 4.51 ft In Betwn level

  • MLS #

    W13769724

  • Sq. Ft

    2000-2500

  • Sq. Ft. Source

    MLS

  • Lot Irregularities

    n/a

  • Year Built

    Available Upon Request

  • Pool

    None

  • Drive

    n/a

  • Garage

    Built-In, 2 spaces

  • Total Parking

    4

  • Family Room

    Y

  • Den

    Y

  • Exterior

    Brick

  • Fireplace

    Y

  • Roof

    Asphalt Shingle

  • Foundation

    Concrete

  • Elevator

    n/a

  • Water View

    n/a

  • Laundry Level

    n/a

  • Heat

    Forced Air

  • A/C

    Central Air

  • Water

    Municipal

  • Water Supply

    n/a

  • Sewers

    Sewers

  • Central Vac

    N

  • Great Rm

    5.49 x 3.35 ft Main level

    Hardwood Floor

  • Kitchen

    3.66 x 3.05 ft Main level

    Ceramic Floor

  • Dining

    3.35 x 3.05 ft Main level

    Ceramic Floor

  • Primary

    5.49 x 3.35 ft 2nd level

    Hardwood Floor

  • 2nd Br

    3.81 x 3.05 ft 2nd level

    Hardwood Floor

  • 3rd Br

    3.35 x 2.78 ft 2nd level

    Hardwood Floor

  • 4th Br

    3.34 x 2.47 ft 2nd level

    Hardwood Floor

  • Games

    5.46 x 4.51 ft In Betwn level

Thinking of Selling?

Find Out Your Home’s Value in Today’s Market!

No Email or Signup is required to view your home estimate.

estimate your home value

Contact Manoj Kukreja

Sales Representative,
Century 21 People’s Choice Realty Inc.,
Brokerage
(647) 576 - 2100

Manoj profile avatar

Open house for 11 Swales Crescent, Brampton

Property Open House

Mortgage Calculator

This data is for informational purposes only.

Mortgage Payment per month

Principal Amount

Interest

Total Payable

Amortization

Amortization

Closing Cost Calculator

This data is for informational purposes only.

Closing Cost Total for this property

Total Cash flow for purchasing this property

Down Payment(%)*
Additional information

Provincial Land Transfer Tax

Ontario Land Transfer Tax Rebate

Toronto Land Transfer Tax

Toronto Land Transfer Tax Rebate

PST on CMHC Insurance Premium

Lawyer Fees

$2,825

Government Registration Fee's

$164

Title Insurance

Closing Cost Total

Total Cash flow for purchasing this property

Provincial Land Transfer Tax

Ontario Land Transfer Tax Rebate

Toronto Land Transfer Tax

Toronto Land Transfer Tax Rebate

PST on CMHC Insurance Premium

Lawyer Fees

$2,825

Government Registarion Fee's

$164

Title Insurance

Down Payment(%)*

* A down payment of less than 20% is permitted only for first-time home buyers purchasing their principal residence. The minimum down payment required is 5% for the portion of the purchase price up to $500,000, and 10% for the portion between $500,000 and $1,500,000. For properties priced over $1,500,000, a minimum down payment of 20% is required.

Thinking of Selling?

Find Out Your Home’s Value in Today’s Market!

No Email or Signup is required to view your home estimate.

estimate your home value

Contact Manoj Kukreja

Sales Representative, Century 21 People’s Choice Realty Inc., Brokerage
(647) 576 - 2100

Manoj profile avatar

Recent Sold Listings in Sandringham-Wellington, Brampton

Popular Cities